
Game Room Size: Minimum Room Dimensions by Game
How big a game room you need for each table: pool, ping pong, air hockey, shuffleboard, foosball and darts, with cue clearance, ceiling height and layout math.
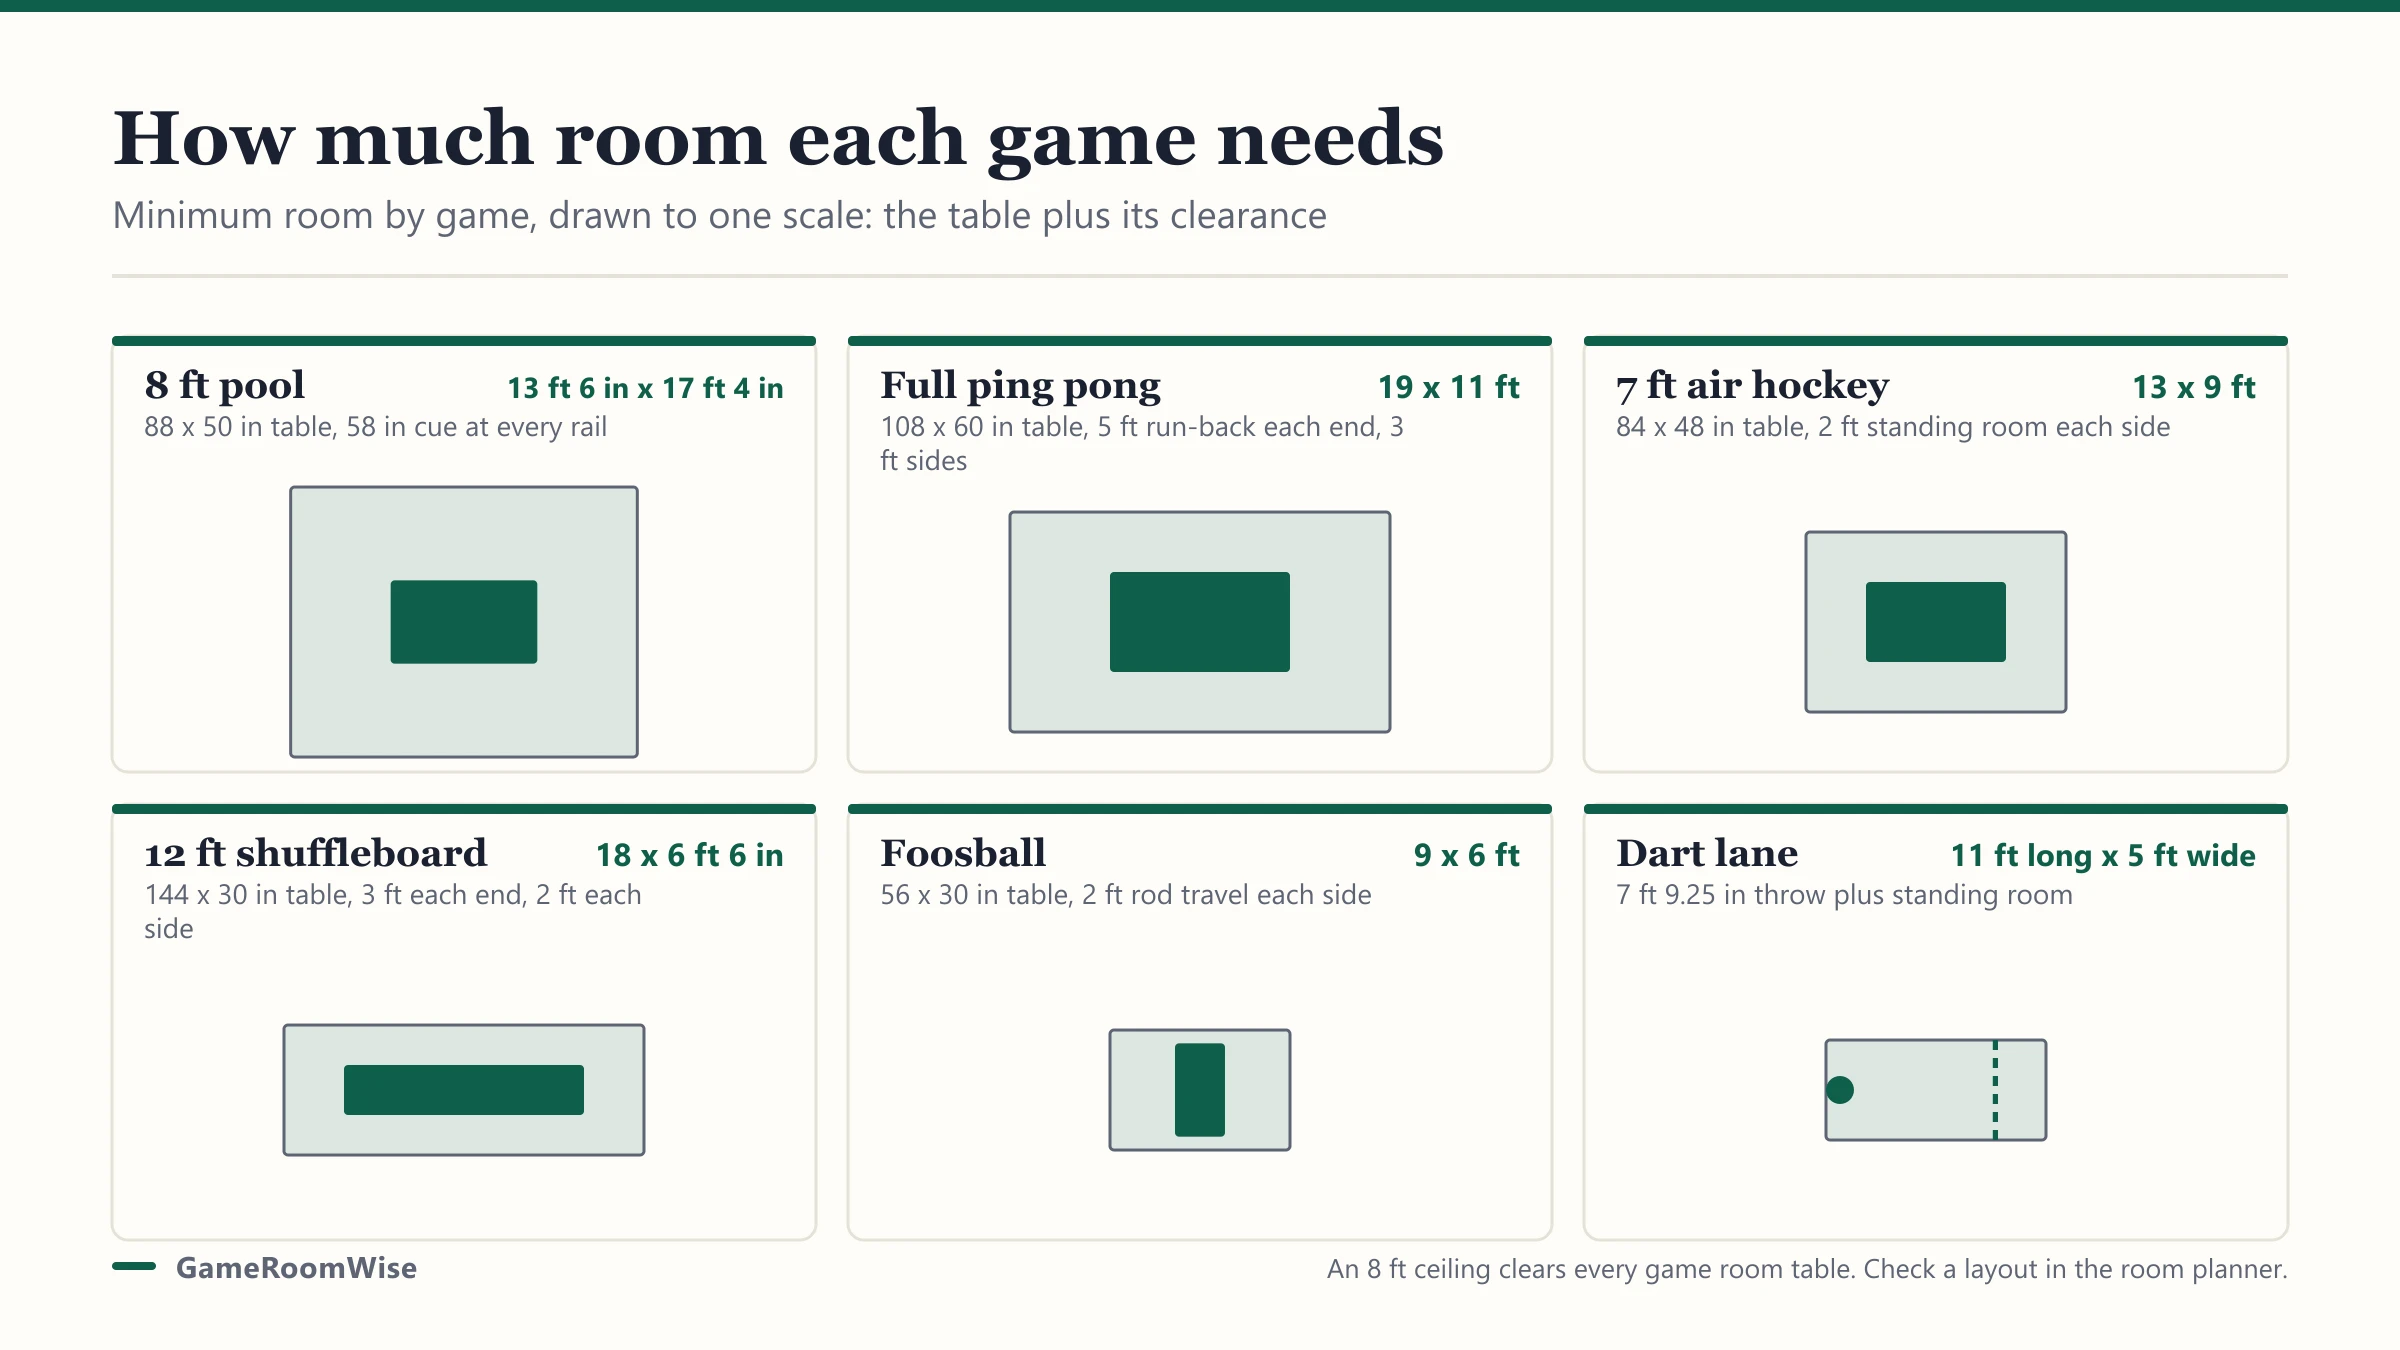
A game room is sized by clearance, not by the table. The table footprint is the easy part; the floor you actually need is the footprint plus room to draw a cue back, pull a rod out, or stand behind an end. This page gives the minimum room size for each common table, then shows how to overlap those zones so one room holds more than one game.
What is the minimum room size for each game?
Add clearance to every side a player uses, then compare it to your room. The numbers below use the same margins as our room planner: a full cue length around a pool table, run-back behind a ping pong or shuffleboard end, and rod travel plus a standing gap at a foosball or air hockey table.
| Table | Footprint | Room needed | Clearance rule |
|---|---|---|---|
| 7 ft pool | 78 x 44 in | 13 ft 6 in x 16 ft 8 in | 58 in cue at every rail |
| 8 ft pool | 88 x 50 in | 13 ft 6 in x 17 ft 4 in | 58 in cue at every rail |
| 9 ft pool | 100 x 56 in | 14 ft x 18 ft 4 in | 58 in cue at every rail |
| Full ping pong | 108 x 60 in | 19 x 11 ft | 5 ft run-back each end, 3 ft sides |
| 7 ft air hockey | 84 x 44 in | 13 ft x 7 ft 8 in | 3 ft each end, 2 ft each side |
| 12 ft shuffleboard | 144 x 30 in | 18 x 6 ft 6 in | 3 ft each end, 2 ft each side |
| Foosball | 56 x 30 in | 9 x 6 ft | 2 ft rod travel each side |
| Dart lane | board + run-up | 11 ft long x 5 ft wide | 7 ft 9.25 in throw plus standing room |
Pool is the governing table in most rooms because the cue clearance is symmetrical: you need the same reach at all four rails. The pool table sizes guide lists the outside dimensions for each bed size, and the ping pong table dimensions guide breaks down run-back by play level.
How do you measure clearance for a pool table?
Add the length of your cue to each rail, then add that to the outside dimensions of the table. A standard cue is 57 to 58 in, so an 8 ft table that measures 88 x 50 in outside needs 88 + 58 + 58 = 204 in (17 ft) of length and 50 + 58 + 58 = 166 in (about 13 ft 10 in) of width, which the trade rounds to 13 ft 6 in x 17 ft 4 in.
| Cue length | Extra at each rail | Use case |
|---|---|---|
| 58 in | 58 in | Standard, comfortable |
| 52 in | 52 in | One tight wall |
| 48 in | 48 in | Bar cue, very tight corner |
A short cue is a compromise, not a fix: you reach the shot but lose power and spin on rail-side cue positions. If two walls are tight, the table is too big for the room. Our pool table buying guide covers dropping to a 7 ft bed before you drop to a 48 in cue.
How high should a game room ceiling be?
An 8 ft (2.44 m) ceiling clears every game room table. Pool, foosball, air hockey and shuffleboard are all played below waist height, and a standard dart throw stays well under 8 ft.
Two shots are the exception. A ping pong player lobbing a high defensive ball can touch a low basement ceiling, and an overhead break in pool raises the cue butt above the shoulder. Neither needs a taller room, but a finished basement at 7 ft 2 in will clip those shots. Lighting height matters more than ceiling height: hang a pool light about 32 to 36 in above the cloth so tall players do not hit it, and keep ping pong fixtures off to the sides of the net.
Can two games share one room?
Yes, when their clearance zones overlap instead of stacking. A player is never standing in two clearance zones at the same instant, so the cue swing around a pool table and the run-up of a dart lane can occupy the same strip of floor.
The pairings that work:
- Pool table plus a dart lane on one wall. The oche run-up uses the cue clearance on that side.
- Shuffleboard along one wall plus a foosball table in a corner. The shuffleboard needs length, not width; foosball needs a 9 x 6 ft pocket.
- Ping pong plus seating. Fold the table to a 5 x 2 ft footprint and the room becomes a lounge.
The pairings that fail are two tables that both need deep clearance on the same axis, such as a full-size pool table and a full-size ping pong table in a room under 20 ft long. Draw it first in the game room planner, which places multiple tables and shows where clearance zones collide.
What floor area does a one-table game room need?
Plan on at least 14 x 18 ft for a single 8 ft pool table with a little seating. That holds the 13 ft 6 in x 17 ft 4 in clearance box with inches to spare for a cue rack and two stools.
| Room role | Suggested floor | Holds |
|---|---|---|
| Single pool table | 14 x 18 ft | 8 ft table, cue rack, two stools |
| Pool plus darts | 14 x 20 ft | 8 ft table, dart lane on end wall |
| Family rec room | 16 x 22 ft | 7 ft pool, foosball, seating |
| Ping pong focus | 19 x 11 ft | Full table, folds for a lounge |
A room smaller than about 13 x 16 ft pushes you to a 7 ft table, a bar-size cue, or a non-cue game. That is not a loss: foosball, air hockey and a dartboard turn a small den into a game room where a full pool table never would. For air hockey in a room that size, our best air hockey tables guide compares tables by playfield length rather than box size.
Who a large game room plan is not for
Renters and anyone on a slab with no room to grow should size for the games that fit, not for the games they wish fit. A 12 x 12 ft spare room will never hold a full pool table with real cue clearance, and forcing one in means a short cue on every rail-side shot. Foosball, a dartboard and a folding ping pong table give that room three games with proper clearance. If you want a cue game there anyway, a bumper pool table with 48 in cues needs about 10 ft 6 in x 11 ft 10 in. Pick the floor first, then pick the games, and confirm the layout in the planner before anything is delivered.
Where do these numbers come from?
- Pool room sizes: the outside table dimensions in our pool table sizes guide plus a cue length at each rail, the standard billiards-trade method.
- Ping pong run-back: the ITTF-based figures in our ping pong table dimensions guide.
- Foosball, shuffleboard and air hockey clearances: rod travel and end-standing margins used by the room planner; foosball sizes are detailed in foosball table dimensions.
- Dart lane: the throw distance and lane width from our dart setup guide.
Frequently asked questions
Quick answers to what readers ask us most
What is the minimum room size for a pool table?
It depends on the table and the cue. An 8 ft table needs about 13 ft 6 in x 17 ft 4 in with a 58 in cue, because you add a cue length of clearance at each rail. Short 52 in cues cut roughly 6 in off each side if a wall is tight.
How big should a game room be?
Enough to hold the table plus its clearance: a cue length around a pool table, about 2 ft of rod travel each side of a foosball table, and standing room behind a ping pong or shuffleboard end. One main table plus seating usually wants a room of at least 14 x 18 ft.
How high does a game room ceiling need to be?
An 8 ft (2.44 m) ceiling is enough for pool, ping pong, air hockey, foosball and shuffleboard. Darts need no extra height for normal throws, but a high lob in ping pong and an overhead pool break cue can graze a low basement ceiling.
Can you fit two games in one room?
Yes, if their clearance zones overlap rather than stack. A pool table's cue swing can share floor with a dart lane's run-up because players are not in both at once. Plan it in the room planner before you buy.